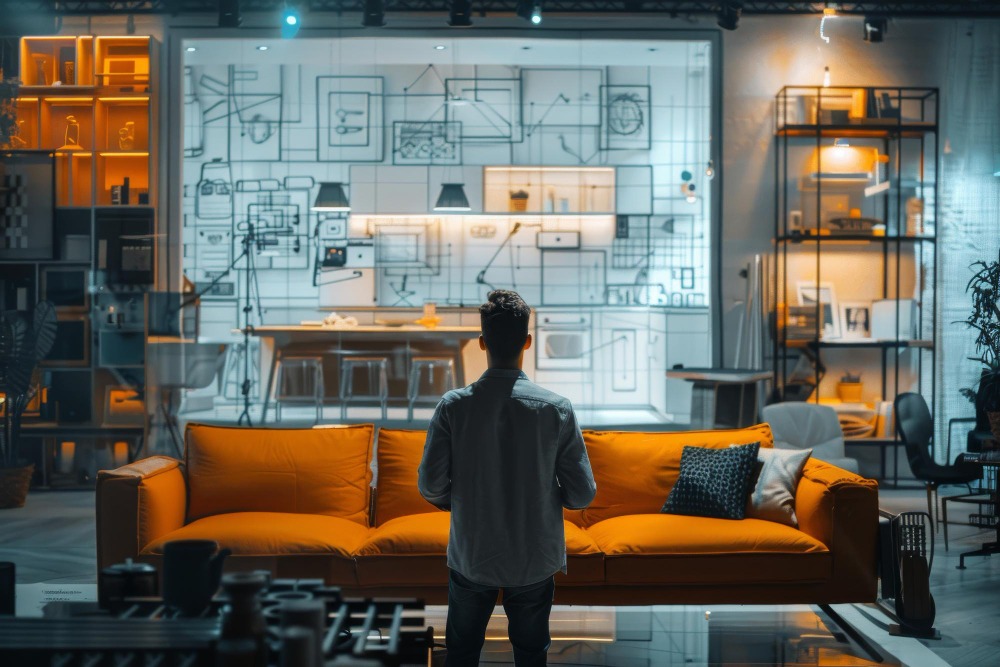
What Do Commercial Interior Designers Actually Do?
Commercial interior designers plan and create functional, professional spaces according to the specific needs of a business. Their work goes beyond selecting furniture, wall colours, and decorative elements.
A commercial interior design team may handle:
- Space planning and layout
- Furniture planning and selection
- Lighting design
- Flooring and ceiling solutions
- Electrical and networking requirements
- Reception and waiting areas
- Workstations and meeting rooms
- Storage solutions
- Branding elements and visual identity
- Material selection and execution coordination
Experienced Office Interior Designers in Secunderabad also consider how employees, customers, and visitors will move through the space. The objective is to create an environment that looks professional while remaining practical and efficient.
Types of Commercial Spaces We Design in Secunderabad
Commercial interiors can vary significantly depending on the type of business. A good designer should understand these differences before preparing a design.
Commercial interior projects may include:
- Corporate offices
- IT and technology offices
- Retail stores and showrooms
- Clinics and healthcare spaces
- Restaurants and cafés
- Educational institutions
- Salons and wellness centres
- Banks and financial offices
- Co-working spaces
- Corporate reception and customer areas
Each business has different requirements for branding, customer experience, employee comfort, storage, lighting, and functionality.
Why Commercial Interiors Are Different from Home Interiors
Residential interiors are primarily designed around personal comfort and lifestyle. Commercial interiors have a much broader purpose.
A business space needs to support daily operations while representing the company's identity. For example, an office may need workstations, conference rooms, employee areas, server spaces, storage, reception, and client meeting rooms.
Commercial projects also involve factors such as:
- Employee movement and workflow
- Customer experience
- Brand visibility
- Safety and accessibility
- Durability of materials
- Project timelines
- Business continuity
This is why hiring experienced Commercial Interior Designers in Secunderabad can make a major difference to the final outcome.
8 Things to Check Before Hiring a Commercial Interior Designer
Before selecting a design partner, evaluate more than just their portfolio.
1. Relevant Experience
Check whether the designer has worked on projects similar to yours. Office interiors require a different approach from residential projects.
2. Portfolio
Review completed projects to understand their design quality, execution standards, material choices, and ability to handle different commercial spaces.
3. Understanding of Your Business
A good designer should ask questions about your employees, customers, operations, brand, and future expansion before suggesting a design.
4. Transparent Pricing
Ask for a detailed estimate covering design, materials, labour, furniture, electrical work, and other applicable costs.
5. Execution Capability
Design ideas are valuable only when they can be executed properly. Check whether the team has reliable contractors and project supervision.
6. Timeline Management
Commercial projects often have strict deadlines. Delays can affect business operations, rent, and planned opening dates.
7. Communication
Choose a team that provides regular updates and clearly communicates design changes, costs, and project progress.
8. End-to-End Support
If you want a single team to manage multiple stages, consider Turnkey Commercial Interior Contractors who can coordinate design, construction, interiors, and handover.
Questions to Ask Your Commercial Interior Designer
Before signing a contract, ask questions that clarify responsibilities and expectations.
You can ask:
- Have you completed projects similar to mine?
- Who will manage the project on-site?
- What is included in the quotation?
- Are design revisions included?
- What materials and brands will be used?
- How will changes in scope affect the cost?
- What is the estimated completion timeline?
- Do you manage electrical, civil, furniture, and other work?
- How do you handle delays or unexpected site issues?
- Do you provide post-handover support?
Clear answers at the beginning can help avoid confusion later.
Commercial Interior Design Process: From Brief to Handover
A professional commercial interior project generally follows a structured process.
1. Consultation
The designer understands your business, requirements, budget, and timeline.
2. Site Assessment
The team studies the existing space, measurements, electrical points, structural conditions, and other requirements.
3. Concept and Design
Layouts, mood boards, 3D visuals, materials, furniture, and finishes are developed.
4. Cost Planning
A detailed estimate is prepared based on the approved design and materials.
5. Execution
Civil, electrical, flooring, ceiling, painting, furniture, lighting, and other works are coordinated.
6. Quality Checks
The team monitors workmanship, materials, measurements, and project progress.
7. Handover
After completion and final inspection, the commercial space is handed over to the client.
Businesses looking for End-to-End Interior Designers in Secunderabad can benefit from having these stages coordinated under one team.
What Affects Commercial Interior Design Cost in Hyderabad?
The Office Interior Design Cost in Hyderabad can vary significantly from one project to another. There is no single fixed price because every commercial space has different requirements.
Major cost factors include:
- Total project area
- Design complexity
- Quality of materials
- Number of workstations
- Custom furniture requirements
- Electrical and lighting work
- Flooring and ceiling specifications
- Civil modifications
- Branding and signage
- Technology and networking requirements
- Project timeline
If your project requires extensive civil work along with interiors, you may also need Construction to Interior Designers in Secunderabad who can coordinate multiple stages from the initial site work to final interiors.
Common Mistakes Businesses Make When Choosing a Designer
One common mistake is selecting a designer based only on the lowest quotation. A lower initial price may not always represent the final project cost.
Other mistakes include:
- Choosing without checking previous commercial projects
- Not defining the project scope clearly
- Ignoring material quality
- Not asking about execution responsibility
- Failing to discuss timelines
- Making frequent design changes without cost planning
- Not checking who will supervise the site
- Selecting a team without understanding post-handover support
The right commercial interior partner should provide a balance of design, functionality, quality, communication, and project management.
Why Choose Dev Interiors for Commercial Interiors in Secunderabad?
At Dev Interiors, the focus is on creating commercial spaces that combine practical functionality with a professional visual identity. Every business has different operational needs, so the design approach should be based on the client's space, workflow, brand, and objectives.
From planning and design to execution, businesses can benefit from coordinated support rather than managing multiple vendors independently.
Whether you are developing a new office, upgrading an existing workspace, setting up a showroom, or planning another commercial property, choosing an experienced interior partner can make the process more organized and efficient.
For businesses looking for Commercial Interior Designers in Secunderabad, Dev Interiors can help transform an empty or outdated space into a functional environment designed around the way your business works.
Frequently Asked Questions
Choosing the right commercial interior designer involves understanding their experience, process, pricing, execution capabilities, and ability to meet your business requirements.
Conclusion
Choosing the right Commercial Interior Designers in Secunderabad is an important step toward creating a workplace or business environment that supports your operations and strengthens your brand. The right partner should combine creative design with practical planning, transparent communication, quality execution, and proper project management.
If you are planning a new office, showroom, retail space, or commercial property, Dev Interiors can help you move from concept to a professionally finished space with a structured approach.
Transform Your Commercial Space with Dev Interiors
A successful commercial interior starts with understanding your business and ends with a space that supports your daily operations.
Dev Interiors provides commercial interior solutions designed around the requirements of each business. The team can help with planning, design, material selection, execution coordination, and creating functional commercial spaces.
Whether you need a new office, showroom, retail store, clinic, restaurant, or another commercial space, the right interior partner can help create an environment that is professional, practical, and aligned with your business goals.
Planning your commercial interiors in Secunderabad? Contact Dev Interiors today to discuss your project and take the first step towards creating your ideal business space.